
01
Campus Wayfinding Systems
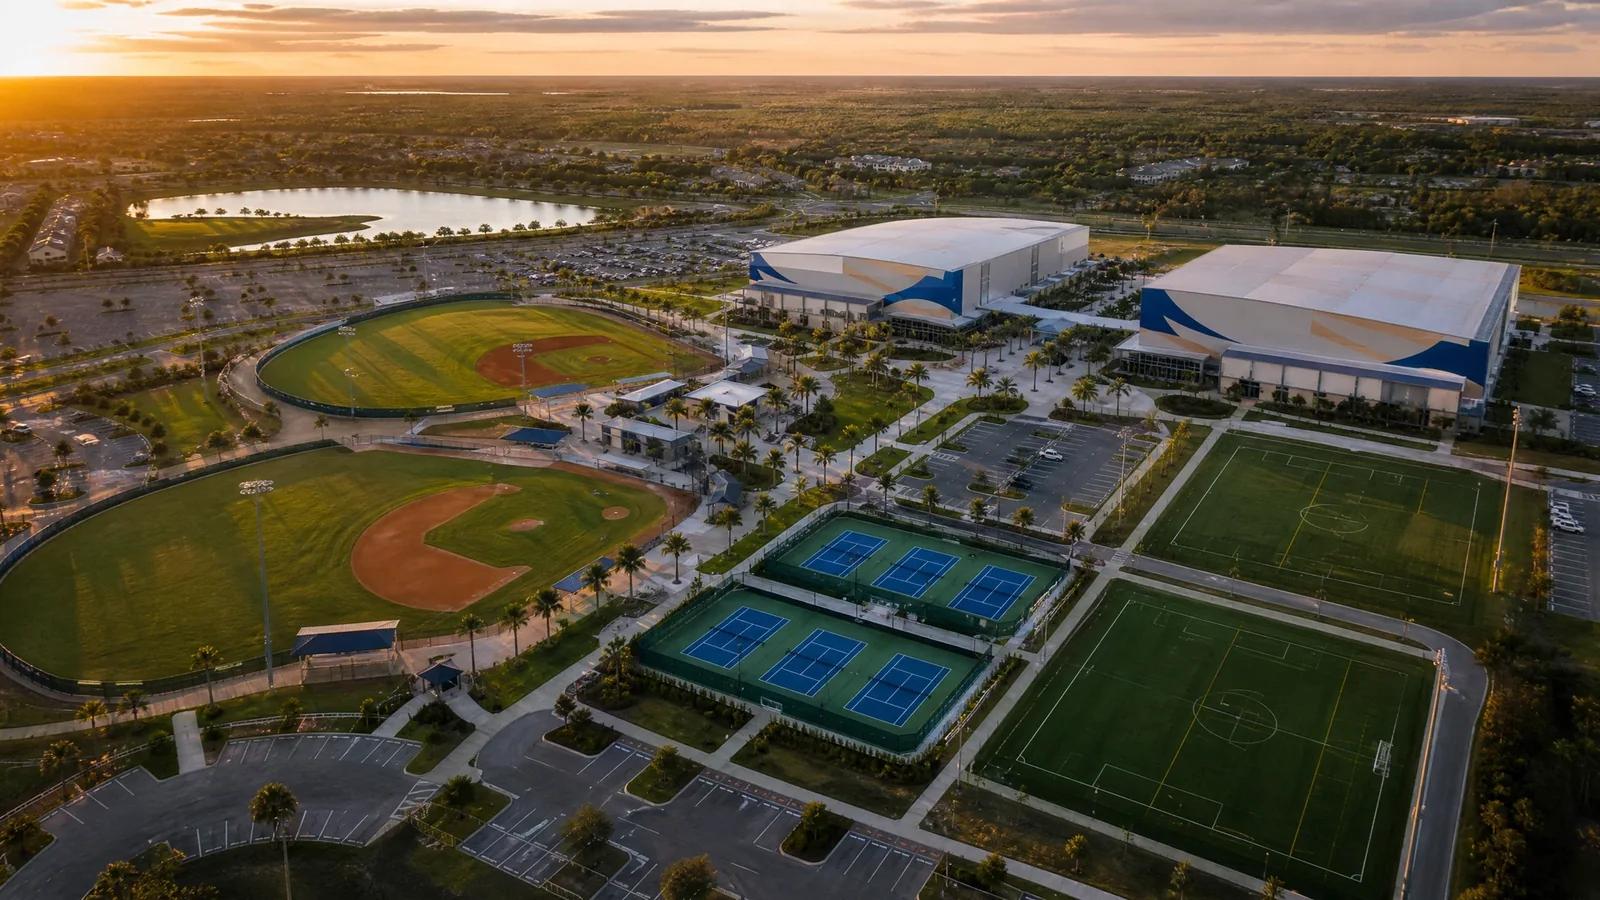
A connected wayfinding program across a large continuous venue campus requires consistent information hierarchy, repeatable panel families, controlled updates, and installation sequencing that respects active operations.
 Loading image
Anonymous program · Orlando sports venue campus
A practical look at the graphic families, coordination methods, and recurring operating disciplines required across a ninety-plus-acre continuous venue campus.
Client identity withheld; published scope and operating disciplines retained.
The program context
A large continuous sports venue campus does not behave like a single print project. Wayfinding must remain coherent across many decision points. Annual events add temporary graphic layers that arrive and leave on compressed schedules. Facade graphics span separate elevations, materials, access conditions, and viewing distances.
The central production challenge is control: keeping the visual system, files, materials, locations, install sequencing, crew access, removals, and reusable elements connected over time. The value of the engagement lies in the operating discipline needed to support that recurring environment.
Published scope
The public case study is intentionally limited to scope that can be described without exposing the client identity or confidential program details.
A connected wayfinding program across a large continuous venue campus requires consistent information hierarchy, repeatable panel families, controlled updates, and installation sequencing that respects active operations.
Major annual programs create temporary graphic layers with compressed installation windows, clear removal plans, and reusable elements that must return in known condition for the next event cycle.
Building-scale graphics introduce survey, material, finish, access, installation, and consistency requirements that must remain coordinated across separate structures and viewing distances.
Operating discipline
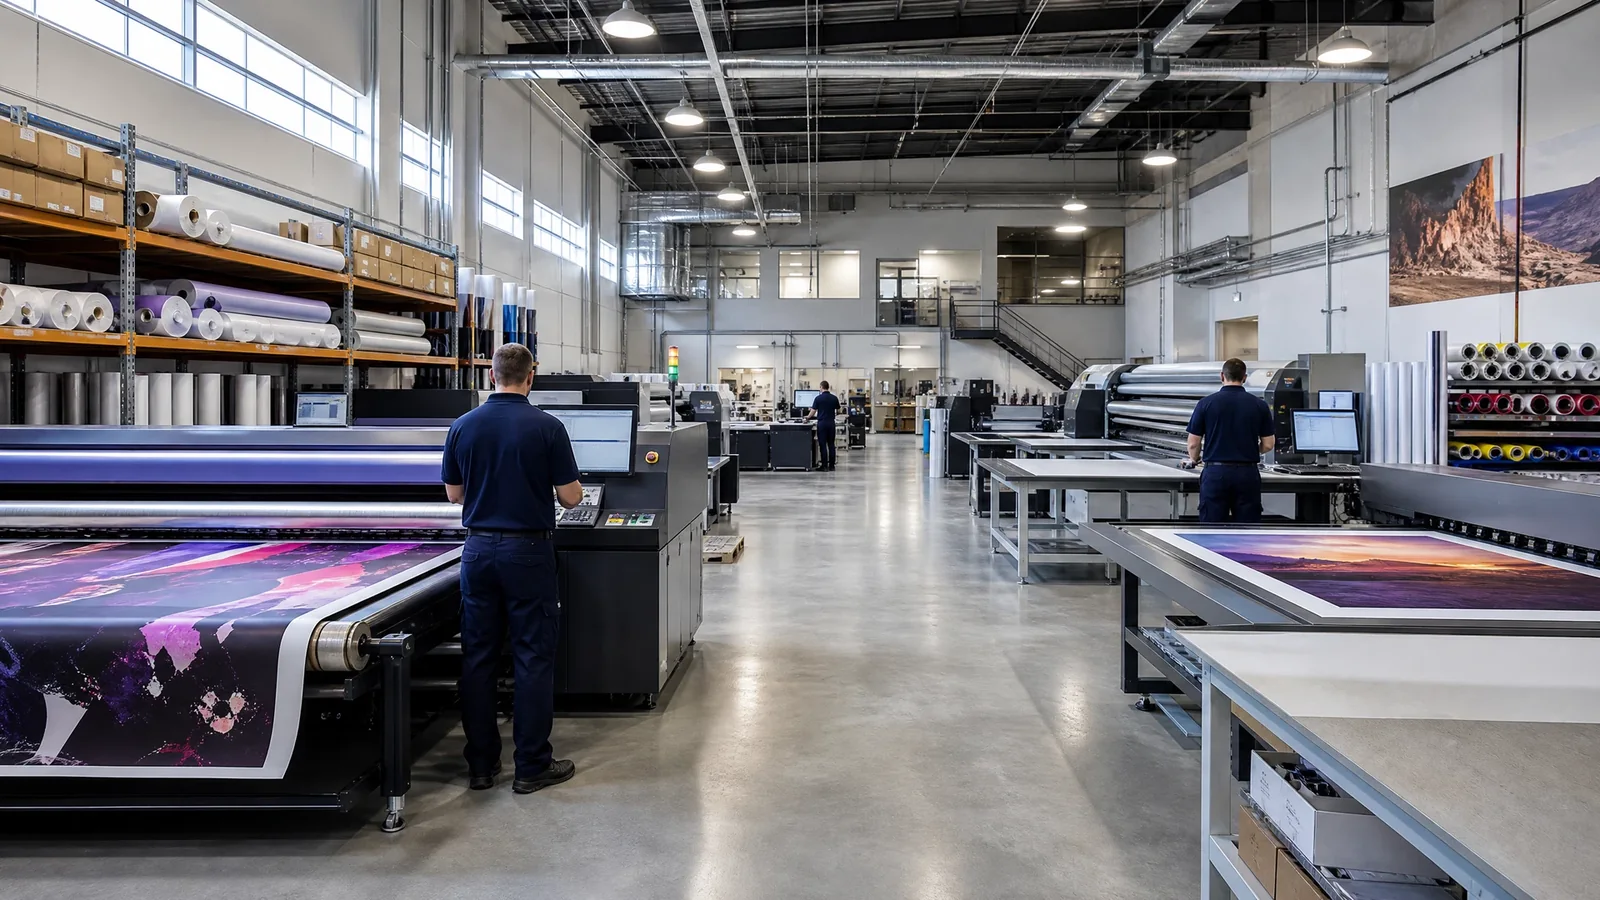
The program is less about one production event and more about maintaining control across every cycle of planning, installation, removal, storage, and refresh.
Organize locations, graphic families, priorities, access conditions, and event-calendar constraints into one working scope.
Maintain naming, version, material, finish, and location discipline across large groups of related graphic panels.
Align production and install readiness with facility security, active operations, and the approved access schedule.
Sequence credentialed crews and site movement around the environment instead of treating each graphic as an isolated delivery.
Protect reusable event elements through planned removal, identification, packing, and storage between program cycles.
Use the established system to manage replacements, new overlays, updated messages, and recurring venue needs.
What the program demonstrates
The public record does not claim an invented traffic lift, revenue result, or attendee metric. It demonstrates the working disciplines a complex venue buyer needs to evaluate.
Evidence boundary
The client name, protected program details, and confidential project records are not published. The campus scale, graphic families, and operating disciplines above reflect the approved public description. Additional reference material may be discussed with qualified prospective clients under appropriate permissions and confidentiality terms.
Plan the next program
Move from evidence into the specific production categories and lifecycle planning relevant to a new project.
Case study FAQ
The public case study protects the client identity while documenting the program scope and operating disciplines relevant to future venue work. Qualified reference discussions may be coordinated separately when permissions and confidentiality terms allow.
The published scope covers wayfinding systems across a ninety-plus-acre continuous sports venue campus, event overlay packages for major annual programs, and facade graphics across multiple building elevations.
The work required installation-window coordination around active schedules, consistency across large groups of graphic panels, credentialed crew coordination through facility security, and removal and storage of reusable elements between events.
Yes. Owners, design teams, general contractors, and venue operators can share drawings, phasing information, schedules, or an early scope for a focused capabilities review.