
Graphics produced in-houseProduction and finishing details stay connected to the approved brief.
 Loading image
Factory of Graphics service
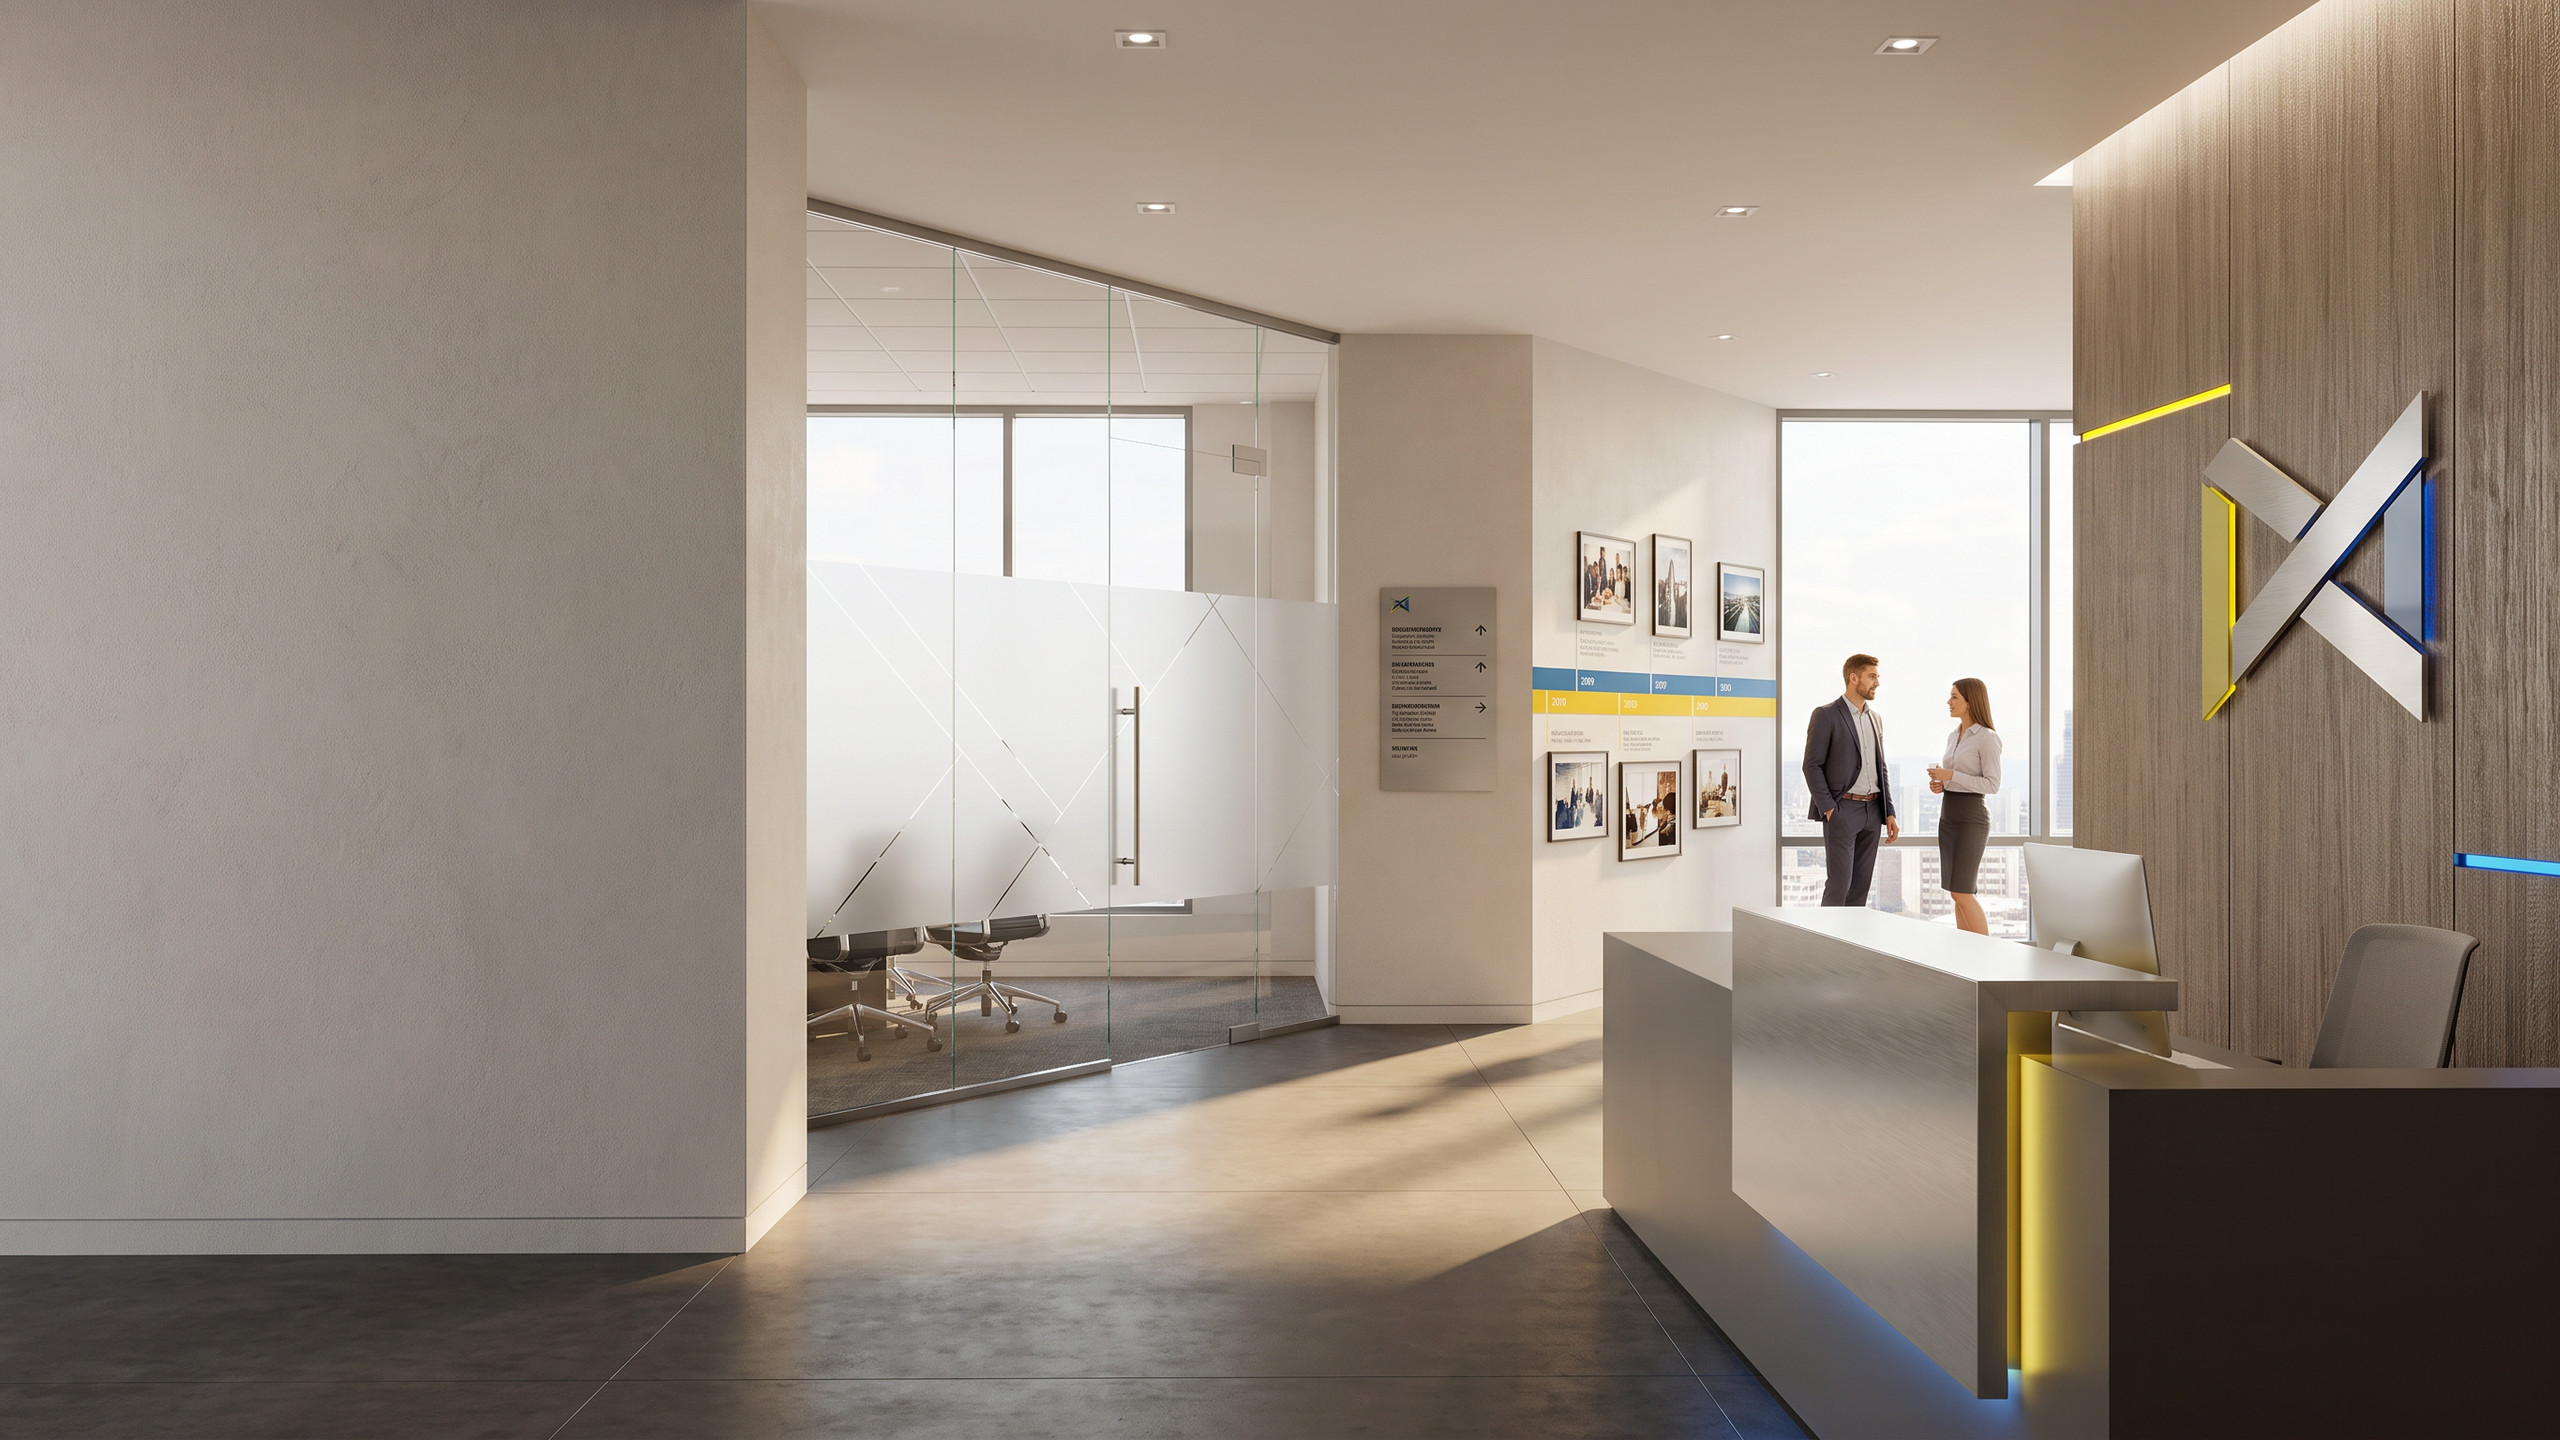
Office Interior Graphics & Environmental Branding
Connect the brand story to real workplace surfaces with dimensions, materials, approval owners, occupied-space access, installation windows, and future rollout needs considered together.
Talk through the project: (888) 633-8206Materials, finishing, schedule, delivery, and field requirements are reviewed against the actual application before production is confirmed.
Application-specific reviewMaterials and timelines are confirmed against the real size, use, and schedule.
Clear field-work boundariesInstallation or specialist requirements are scoped separately when needed.
What buyers need solved
A workplace graphic program has more stakeholders than a single print order.
Brand, facilities, workplace, procurement, design, security, and installation teams need a shared graphic schedule and responsibility path.
Stakeholder alignment
Define who approves creative, materials, site access, purchasing, and installation before production begins.
Surface-specific design
Review paint, texture, glass, dimensions, obstructions, seams, sightlines, and removability by location.
Occupied-space execution
Plan staging, working hours, security, furniture, protection, cleanup, and phased installation around operations.
Service applications
Where this capability can support the project.
Build one visual system across the workplace while respecting the conditions of each surface.
Lobby brand walls
Create a focused first impression with murals, dimensional elements, printed panels, or layered brand storytelling.
Conference-room graphics
Support room identity, privacy, values, product stories, or branded meeting environments.
Glass privacy graphics
Use frosted, cut, patterned, or printed films around privacy, light, code, and cleaning needs.
Wayfinding systems
Coordinate directional, room, department, and destination graphics with the building’s actual circulation path.
Elevator & transition areas
Review doors, interior surfaces, lobbies, durability, access, and approval constraints before specifying graphics.
Multi-site workplace kits
Standardize repeatable brand elements while documenting site-specific measurements, surfaces, and exceptions.
A more useful first conversation
Create a graphic schedule facilities and brand teams can both use.
Start with a location and surface list, field dimensions, photos, elevations or floor plans, artwork status, brand standards, target dates, and each stakeholder’s approval responsibility. Identify any life-safety, accessibility, fire-rating, privacy, or landlord requirements provided by the project team.
Installation in occupied spaces is reviewed around access, security, staging, protection, work hours, and surface readiness. Specialist field labor may be coordinated separately when the scope requires it.
Decisions before production
What changes the material, method, and scope.
These are the variables that should be confirmed before the project moves from estimate to production.
Surface readiness
Paint age, texture, repairs, moisture, coatings, cleaning, and obstructions can affect material and installation planning.
Brand governance
Color, typography, logo use, messaging, photography, and proofing need a clear approval owner.
Access & occupancy
Security, working hours, furniture, elevators, noise, staging, and cleanup affect field execution.
Repeatability
A documented graphic schedule supports future offices while preserving site-specific measurements and exceptions.
Office Interior Graphics & Environmental Branding FAQ
Questions to answer before production starts.
Each answer distinguishes useful planning guidance from details that still require project-specific confirmation.
01What workplace graphics can be coordinated?
Common applications include lobby walls, murals, glass graphics, conference-room branding, wayfinding, department identity, elevator surfaces, and multi-site graphic kits.
02Is a site survey always required?
Accurate field information is required. The method may be owner-supplied measurements and photos or a separately scoped site review depending on complexity and risk.
03Can installation happen outside normal work hours?
Scheduling is reviewed per project. Share security, access, elevator, staffing, noise, and building restrictions so field requirements can be scoped.
04Can the same standards be used across several offices?
Yes. A repeatable system can define approved artwork, materials, graphic IDs, and installation guidance while preserving site-specific dimensions and exceptions.
05Are fire, ADA, and building requirements automatically handled?
No. The project owner and design team must identify governing requirements. Factory of Graphics can review supplied specifications and produce to an approved scope.
Why Factory of Graphics
A direct line from approved brief to in-house graphic production.
Factory of Graphics operates from 7100 TPC Drive, Suite 400, Orlando, Florida. The team connects large-format print, finishing, packing, and delivery requirements with the specific application instead of treating every service as a commodity order.
When on-site labor, engineering, permitting, rigging, electrical, structural, venue, union, or other specialist support is required, it is scoped separately and may be coordinated through qualified third-party partners. No approval, compatibility, compliance result, surface outcome, durability, or turnaround is assumed until the governing requirements are reviewed.
Keep planning connected
Related services and industry guidance.
Move from the production capability to adjacent services and the buyer environment closest to your project.
Related services
Wall Murals & WallpaperWindow Graphics & Perforated VinylGraphics Installation ServicesIndustries using this capability
Corporate & Enterprise TeamsInterior Designers & ArchitectsHealthcare & MedicalColleges & UniversitiesPrefilled Office Interior Graphics & Environmental Branding project brief
Tell us what the graphic needs to do.
Prepared for faster scoping
The form already includes this service and source page. Add the application, dimensions, quantity, destination, target date, artwork status, expected lifecycle, and any field requirements.
A clearer path from idea to print
Tell us what you need. We’ll help you make it happen.
From one rush graphic to a complete branded environment, send the essentials and our Orlando production team will help map the right next step.
- 01Start with the essentialsShare the size, quantity, timeline, location, and what the piece needs to do.
- 02Get focused production guidanceWe’ll help align your project with the right print approach, finish, and next conversation.
Working toward a deadline? Include it in your message so we can discuss the most practical route.